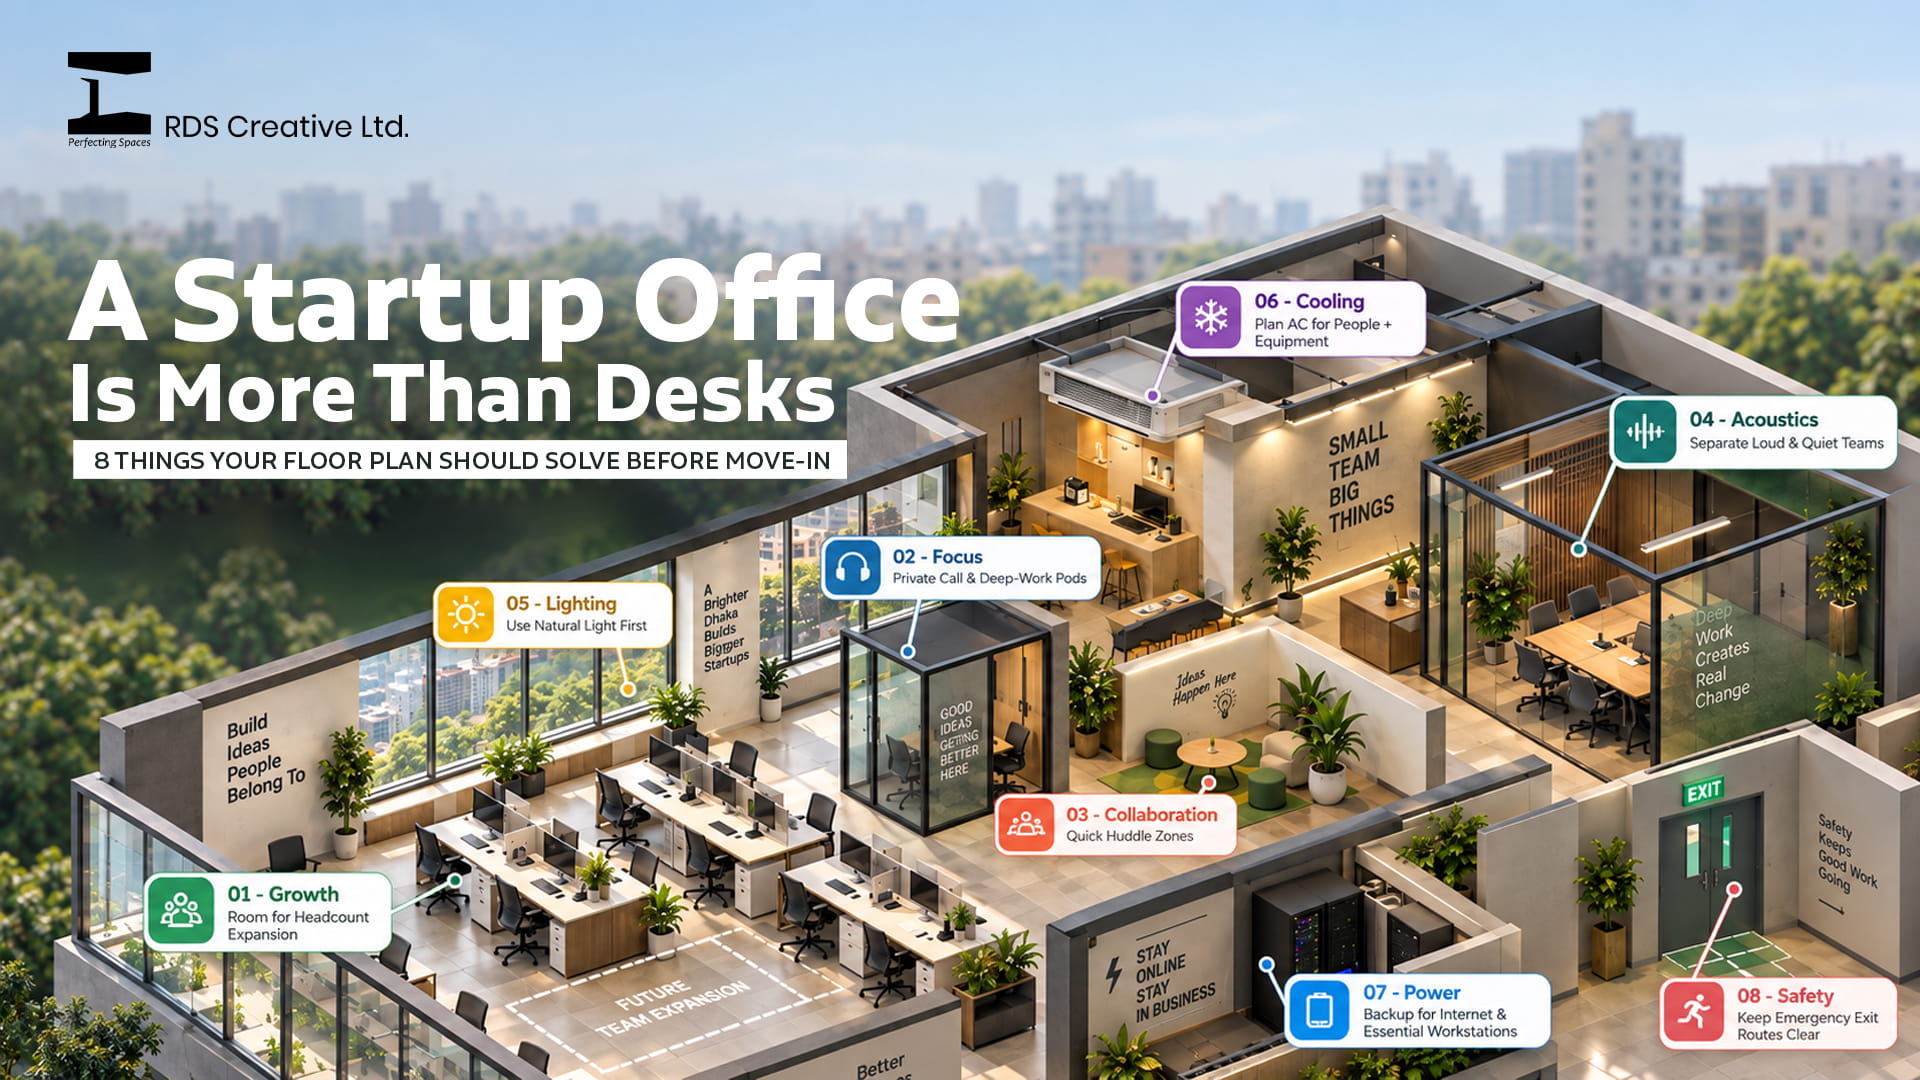
Most startup offices in Dhaka don’t begin with a blank slate – they begin with a rented floor in a mid-rise commercial building in Banani, Gulshan, or Bashundhara, a headcount that’s already outgrowing the space, and a deadline that was set before the design was. We see this pattern constantly: a founder signs a lease, hires fast, and only starts thinking about layout once desks are already running out of room.
The good news is that a startup office doesn’t need a large footprint or a long timeline to feel intentional. What it needs is a design approach built around how startups actually operate – fast headcount changes, tight budgets, a need to project credibility to clients and investors, and Dhaka-specific realities like power interruptions, humidity, and traffic-driven commute patterns that shape when people actually come into the office.
This guide walks through how we approach office interior design for startup clients in Dhaka from space planning through to the details that make a rented floor feel like an actual company headquarters.
Before We Design Anything: Three Questions We Ask Every Startup Client
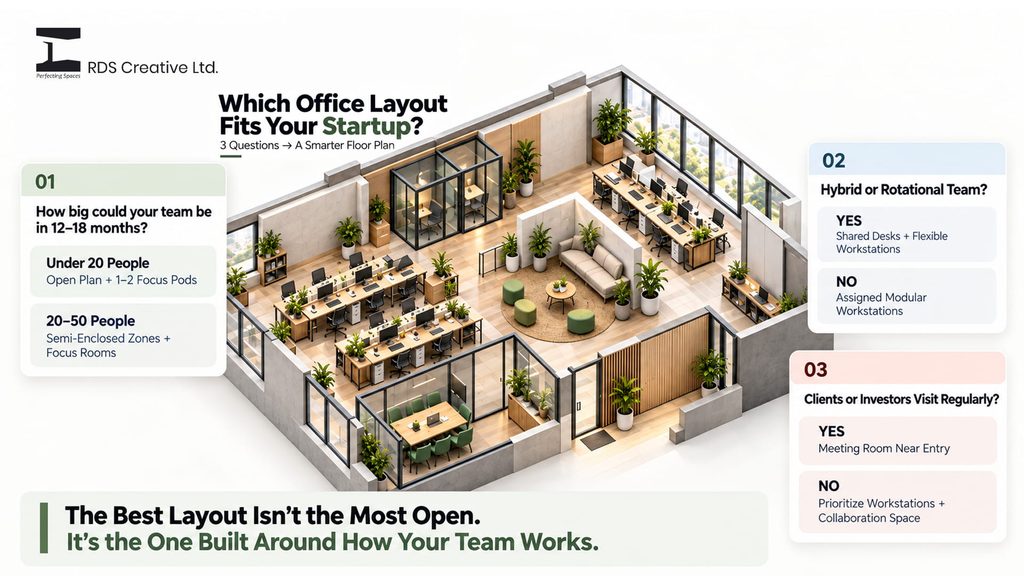
The right office layout depends heavily on how a team actually works, not just how many people are on the payroll. Before proposing any layout, we always clarify:
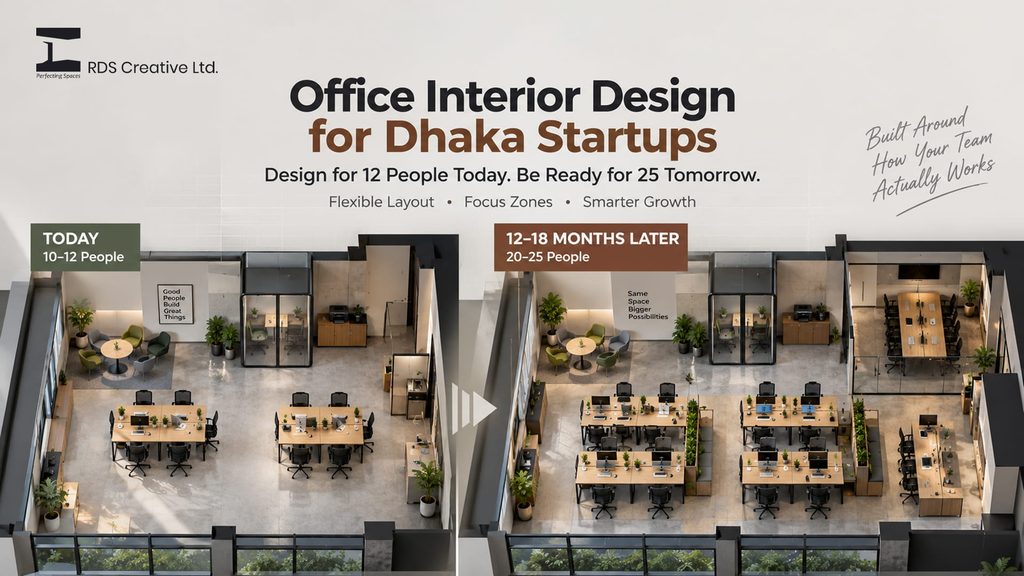
- How much is the headcount expected to grow in the next 12–18 months? A layout built for today’s team of 12 often fails within a year if 25 is realistic.
- Is the team fully in-office, hybrid, or rotational? This changes whether every seat needs to be permanently assigned.
- Does the space need to host clients or investors regularly? This affects how much design priority goes toward a reception or meeting area versus general workstation density.
These answers shape nearly every decision that follows – layout, furniture quantity, and where the budget should concentrate first.
1. Space Planning: Open-Plan vs. Semi-Enclosed Layouts
Most Dhaka startups choose between two broad layout philosophies. Here’s an honest comparison of both:
| Layout Style | Best For | Trade-Off |
| Fully Open-Plan | Small, fast-moving teams (under 20) that value visibility and easy communication | Limited acoustic privacy; can get noisy during calls |
| Semi-Enclosed (Zones + Pods) | Growing teams (20–50) with a mix of collaborative and focused work | Requires more careful space planning to avoid feeling boxed in |
| Hybrid Desk-Sharing Layout | Teams with rotational or hybrid attendance | Needs a clear booking system to avoid daily seating chaos |
What we typically recommend: a mostly open floor plan with 1–2 semi-enclosed focus pods or call rooms – enough to give privacy for client calls and deep work, without losing the collaborative energy that most early-stage teams rely on.
We’ve laid out this approach in more detail on our Commercial & Office Interior Design services page, including examples from Dhaka-based startup clients.
2. Furniture That Scales With Headcount
Startup furniture decisions often go one of two wrong directions: overspending on premium furniture too early, or under-investing in a way that requires a full replacement within a year. Our general approach:
Prioritize investing in:
- Ergonomic chairs – this is the one category worth spending more on upfront; poor seating shows up quickly in team comfort and productivity
- Modular desking systems that can be reconfigured or expanded as headcount grows, rather than fixed workstations
- Stackable or foldable chairs for meeting and training spaces used inconsistently
Safe to keep minimal early on:
- Elaborate reception furniture, until client-facing traffic actually justifies it
- Excess storage units – most startups run leaner on paper storage than they initially expect
Modular systems in particular matter for Dhaka startups specifically, since office relocations tend to happen more frequently in the early growth stages as companies outgrow rented floors.
3. Meeting Rooms and Focus Pods
A common early-stage design mistake is building one large meeting room and nothing else – which then becomes permanently booked for everything from investor calls to casual one-on-ones.
A more functional mix for a Dhaka startup floor typically includes:
- One larger conference room for client or investor meetings, with reliable video-call setup
- One or two smaller “focus pods” for 1–2 person calls or deep work
- An informal huddle corner even just a small table and a whiteboard – for quick team discussions that don’t need a booked room
This kind of layered meeting space setup reduces the single biggest complaint we hear from growing startup teams: “we can never find a free room.”
4. Branding Woven Into the Design – Not Bolted On
Startups often want their office to reflect their brand, but this frequently gets reduced to a logo wall near the entrance and nothing else. A more effective approach treats branding as part of the design language throughout the space.
Ways we typically integrate branding beyond a logo wall:
- Using brand color accents on select walls, furniture upholstery, or signage – rather than one dominant branded wall
- Incorporating milestone or culture walls – team photos, product timelines, press mentions – which also double as conversation points for visiting clients
- Choosing material and furniture tones that reflect brand personality (a fintech startup and a creative agency should not look the same)
This approach makes the brand feel embedded in the space, rather than added as an afterthought right before a client visit.
5. Lighting and Natural Light for Focus and Energy
Lighting has an outsized effect on a team’s energy and focus, particularly in Dhaka offices that often rely heavily on artificial lighting due to limited window access on mid-floor commercial units.
What generally works well:
- Layered lighting – general ambient lighting plus task lighting at individual desks, rather than one uniform overhead layer
- Cooler, brighter light temperatures in active work zones, with warmer tones reserved for lounge or break areas
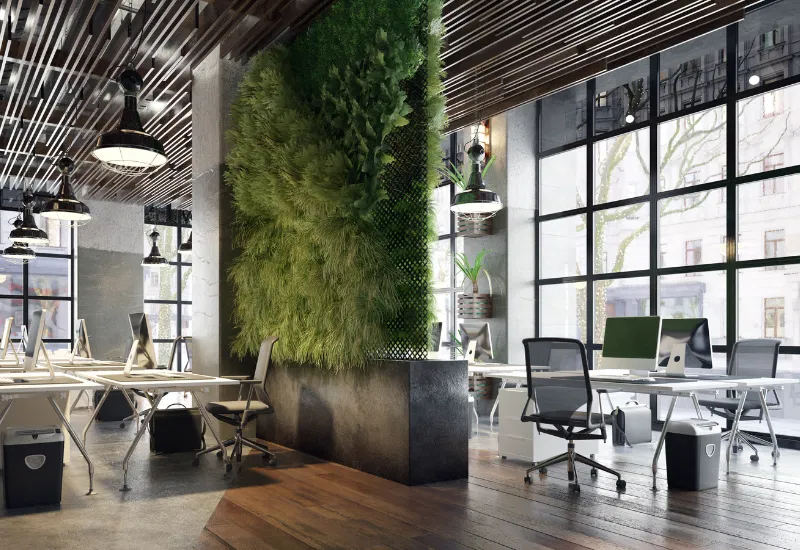
- Maximizing whatever natural light is available, using glass partitions instead of solid walls wherever privacy isn’t strictly required
For guidance on illumination levels appropriate for different types of workspaces, OSHA’s workplace illumination standard (29 CFR 1926.56) is a widely referenced baseline, even outside U.S. jurisdictions, for how much light different work areas typically require.
6. Acoustics: The Most Overlooked Design Factor
In fully open-plan offices, acoustic comfort is one of the most under-planned aspects of the design – and one of the fastest sources of team frustration once the space is occupied.
Practical acoustic improvements we recommend:
- Acoustic ceiling panels or baffles, especially over dense workstation clusters
- Soft furnishings – rugs, upholstered seating, fabric wall panels – which naturally absorb sound better than hard surfaces
- Physical separation between call-heavy zones (sales, client support) and focus-heavy zones (engineering, design)
Acoustic planning is far easier and more cost-effective to address during the initial fit-out than to retrofit after the space is already occupied and complaints start coming in.
7. Climate Control, Ventilation, and Power Resilience
Dhaka’s climate and infrastructure realities directly shape office design decisions in ways that generic office design guides rarely address.
Considerations specific to Dhaka commercial spaces:
- AC load planning based on actual occupancy and equipment heat output, not just square footage – overcrowded, under-cooled meeting rooms are a common complaint
- Backup power planning for essential systems (internet routers, a few key workstations, lighting) during load-shedding or outages
- Humidity-resistant materials for any exposed wood or fabric elements, particularly near windows or building exteriors
- Cross-ventilation options for break areas, where full-day AC dependence isn’t always necessary
8. Fire Safety and Regulatory Compliance
This is one of the most overlooked elements in startup office fit-outs – often addressed only after a building compliance issue arises rather than planned in from the start.
Baseline compliance considerations for any Dhaka commercial office fit-out:
- Clear, unobstructed fire exit routes, especially important in open-plan layouts with dense furniture arrangements
- Properly placed and accessible fire extinguishers, sized appropriately for the floor area
- Compliant electrical load distribution, particularly relevant given how much startup floors tend to add extra workstations and equipment over time
- Emergency lighting for exit routes in case of power interruption
For official guidance on fire safety compliance requirements for commercial spaces in Bangladesh, the Bangladesh Fire Service & Civil Defence is the relevant national authority.
Frequently Asked Questions
How long does a typical startup office fit-out take in Dhaka? Timelines vary based on floor size and scope, but most startup fit-outs from design finalization to move-in are completed within a matter of weeks rather than months, especially with a modular furniture approach.
Should we design for our current headcount or plan ahead for growth? We generally recommend designing primarily around your realistic 12–18 month headcount projection, using modular and reconfigurable elements so the space can adapt without a full redesign.
Is an open-plan office actually better for a startup, or is it overrated? Open-plan layouts work well for small, highly collaborative teams, but without at least one or two private focus spaces, most growing teams start running into acoustic and privacy issues within the first year.
Do we need a separate reception area if we’re not client-facing often? Not necessarily a well-designed entry point (good lighting, a clean logo wall, comfortable seating) can serve the same purpose without dedicating significant square footage to a full reception setup.
Designing an Office That Grows With You
The best startup offices in Dhaka aren’t the most expensive or the most elaborately designed they’re the ones planned around how the team actually works today, with enough flexibility to adapt as headcount and needs evolve. Getting the fundamentals right layout, acoustics, lighting, climate planning, and compliance matters far more than any single design flourish.
Related Posts