28 October
Uncategorized
Open Plan vs Cabin Office Layout: What Suits Your Team?
- arika islam
- 0 Comments
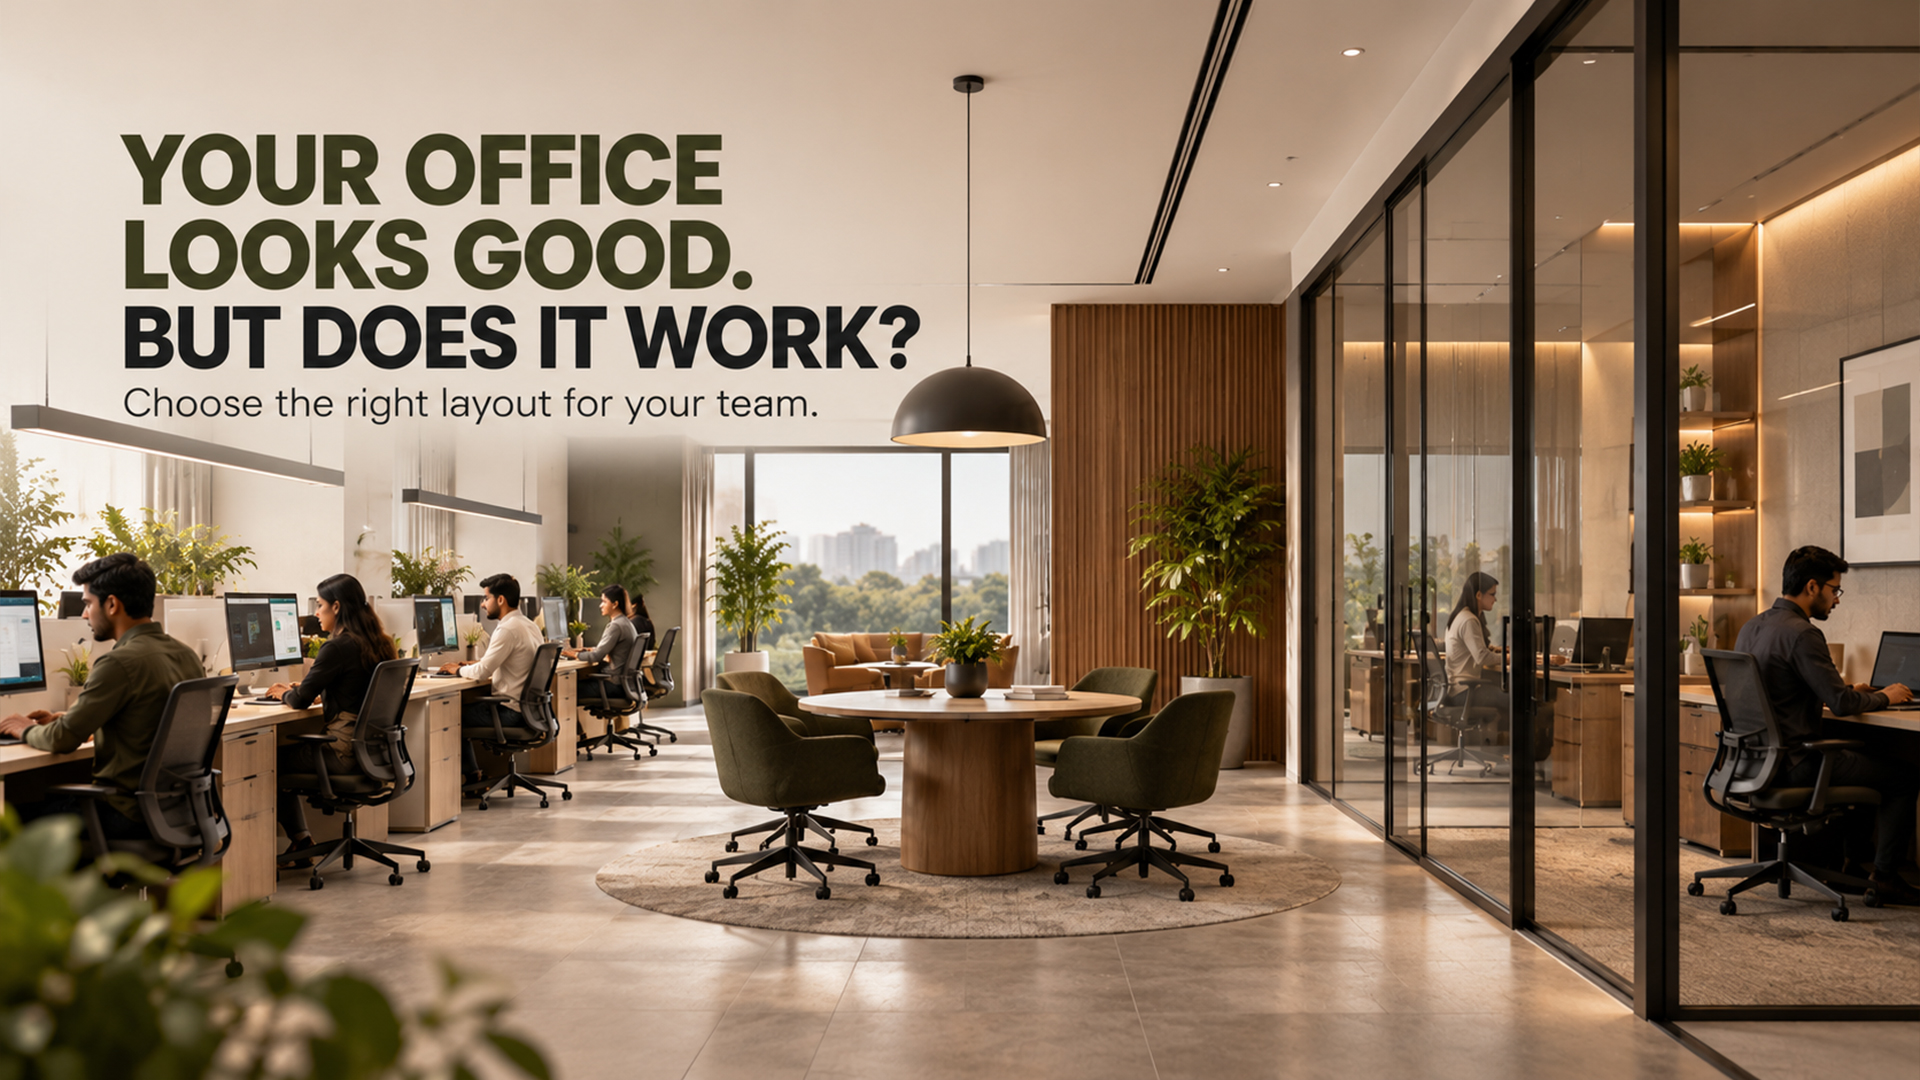
Almost every office project we take on in Dhaka starts with the same question from the owner: “Should we go open plan or build cabins?” It sounds like a style choice. It is really a decision about how your team works, how loud your days are, how much privacy your leaders and clients need, and how much your headcount is likely to change.
Both layouts can work well, and both can fail badly. An open floor in the wrong business becomes noisy and distracting. A cabin-heavy floor in the wrong business becomes expensive, dark, and quiet in all the wrong ways. The right answer depends on your team, not on what looks good in photographs.
This guide gives you the trade-offs, a simple way to decide, and the hybrid layouts we most often recommend for Dhaka offices.
First, Four Questions We Ask Every Client
Before we draw anything, we ask:
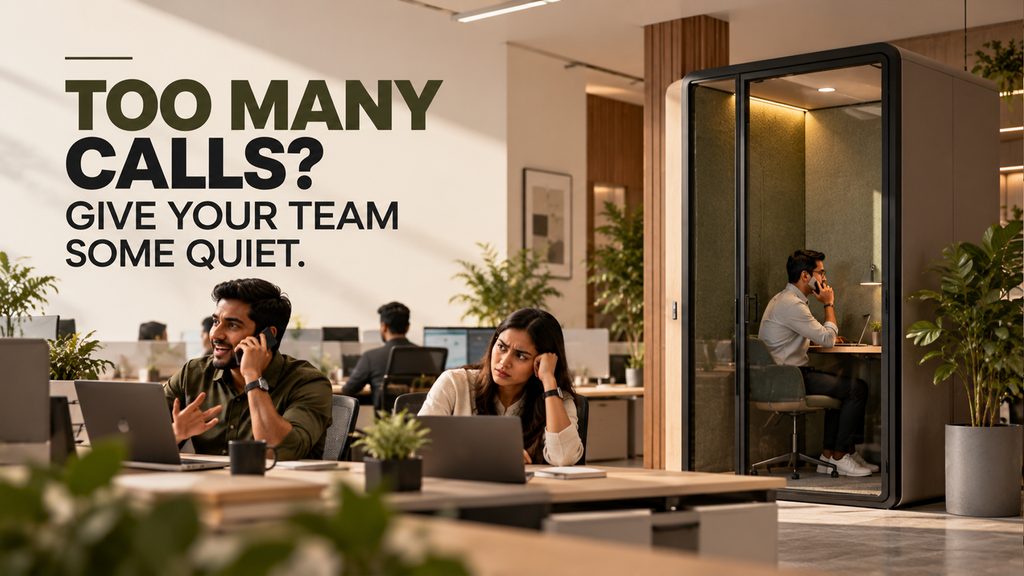
- How much of the day is spent on calls, client conversations, or confidential work? Heavy call work pushes you toward enclosed space.
- How often do team members need to talk to each other quickly? Constant quick exchanges favor open layouts.
- How fast is headcount likely to change in the next 12 to 24 months? Fast change favors flexible, reconfigurable layouts over built cabins.
- What does your floor offer in daylight and AC zoning? Walls can block light and airflow, and Dhaka’s mid-rise floors often have limited window access.
Keep your own answers in mind as you read the comparison below.
Open Plan vs Cabin: The Side-by-Side View
| Factor | Open Plan | Cabin (Enclosed Offices) |
| Collaboration | Easy, visible, spontaneous in the right teams | Needs deliberate meetings; less casual contact |
| Noise and focus | Harder to control without acoustic planning | Strong for focused and confidential work |
| Privacy | Low | High |
| Natural light | Reaches more of the floor | Can be blocked by solid walls |
| AC efficiency | One large zone, simpler airflow | Each cabin may need its own cooling provision |
| Flexibility as headcount changes | High, desks can be added or moved | Low, walls are costly to change |
| Space efficiency | Generally more seats per floor area | Fewer seats per floor area |
| Status and hierarchy signals | Flatter, more egalitarian look | Clear, traditional hierarchy |
| Client impression | Modern and energetic when well designed | Formal and private |
Where Open Plan Works Best
Open plan suits teams whose work depends on quick, informal exchange and who spend relatively little time on confidential calls.
- Creative, design, and marketing teams
- Software and product teams that pair up often
- Early-stage companies still changing their structure
- Offices where leadership wants to sit among the team
What it needs to succeed: acoustic treatment (ceiling baffles, soft furnishings), clear zoning between call-heavy and focus-heavy areas, and at least a few enclosed rooms for private calls. Without these, open plan quickly becomes the version people complain about.
Where Cabins Work Best
Cabins suit roles built around confidentiality, concentration, or formal client contact.
- Legal, finance, audit, and HR functions
- Senior leadership who handle sensitive discussions daily
- Sales and relationship roles with frequent private calls
- Businesses where a formal client impression matters
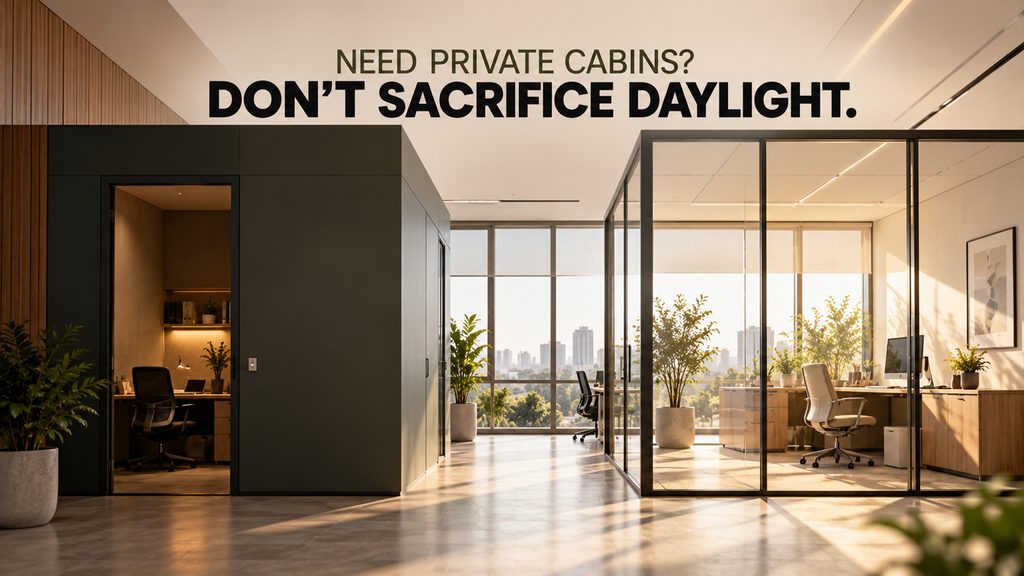
What it needs to succeed: glass or partially glazed fronts so daylight still travels across the floor, thoughtful AC provisioning for each enclosed room, and layouts that avoid long dark corridors.
What the Research Says About Open Offices
It is tempting to assume that removing walls automatically increases collaboration. The evidence is more mixed. A widely discussed study published by the Royal Society, The impact of the ‘open’ workspace on human collaboration, followed two organizations that moved to open layouts. It found that face-to-face interaction fell, while email and instant messaging rose.
We read this as a caution, not a verdict. It is a small study of two workplaces, and open plan clearly works for many teams. The practical lesson is that removing walls does not create collaboration on its own. The design around the openness, including quiet zones, meeting spaces, and the way teams are seated, decides whether people actually talk to each other.
The Hybrid Layouts We Recommend Most Often
For most Dhaka teams, the best answer is neither extreme. These are the combinations we use most:
| Hybrid Layout | How It Works | Best For |
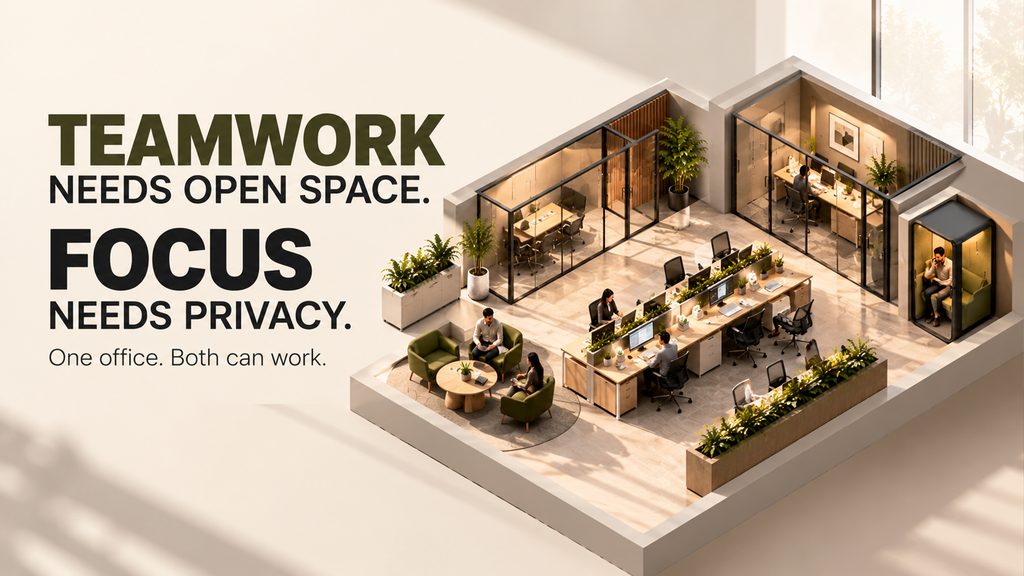
| Open floor + call pods | Main workstations open, with several small enclosed pods for calls and focus | Growing teams that mix collaboration and calls |
| Open floor + glass cabins on the perimeter | Leadership and meeting rooms placed along walls with glass fronts, keeping daylight flowing inward | Companies that want hierarchy without darkness |
| Zoned floor | Separate zones for collaborative teams, quiet-focus teams, and client-facing areas | Mid-sized offices with different team types |
| Flexible desks + booking system | Shared desks for hybrid attendance, with a small number of private rooms | Teams with rotational or part-time office days |
For a deeper look at how we apply the first option to young companies, see our guide to office interior design for Dhaka startups.
A Dhaka-Specific Checklist Before You Decide
- Have we measured how much natural light reaches the middle of the floor?
- Do we know how many people regularly take private or client calls at the same time?
- Is the AC plan matched to the layout, with extra provision for enclosed rooms?
- Is there a plan for power interruptions that keeps key rooms and workstations running?
- Have we left space for the team to grow without building new walls?
- Do fire exit routes stay clear in the layout we are considering?
If you cannot answer most of these, the layout decision is probably premature.
Frequently Asked Questions
Is open plan always cheaper than cabins? Often, it needs less partition work, but acoustic treatment, pods, and good lighting add back to the scope. The better question is which layout serves your team for the next few years, not which looks cheaper on day one.
Can we start open plan and add cabins later? Yes, if the original design leaves room for it. We plan ceiling services, AC points, and power so enclosed rooms can be added later without tearing out finished work.
How many private rooms does an open office need? It depends on how many people take calls at the same time. A useful starting point is to count your peak simultaneous callers and plan enclosed capacity around that number, rather than using a fixed ratio.
Which layout is better for hybrid attendance? Usually an open floor with shared desks, a booking method, and a few private rooms. Fixed cabins sit empty on days when their owners are out.
Choose the Layout Around the Work
Open plan and cabins are tools, not philosophies. The best offices we see in Dhaka use each where it fits: open space for teams that thrive on contact, enclosed space for confidential or concentrated work, and flexible elements so the floor can change as the company does.
Deciding on a layout for your office? Our team can review your floor plan and recommend a layout built around your team’s actual work. See our commercial office interior design services, request an itemized quotation, or contact RDS Interior to book a consultation.
Related Posts