16 September
Interior / Residential
Modular Kitchen Design Ideas for Dhaka Apartments
- arika islam
- 0 Comments
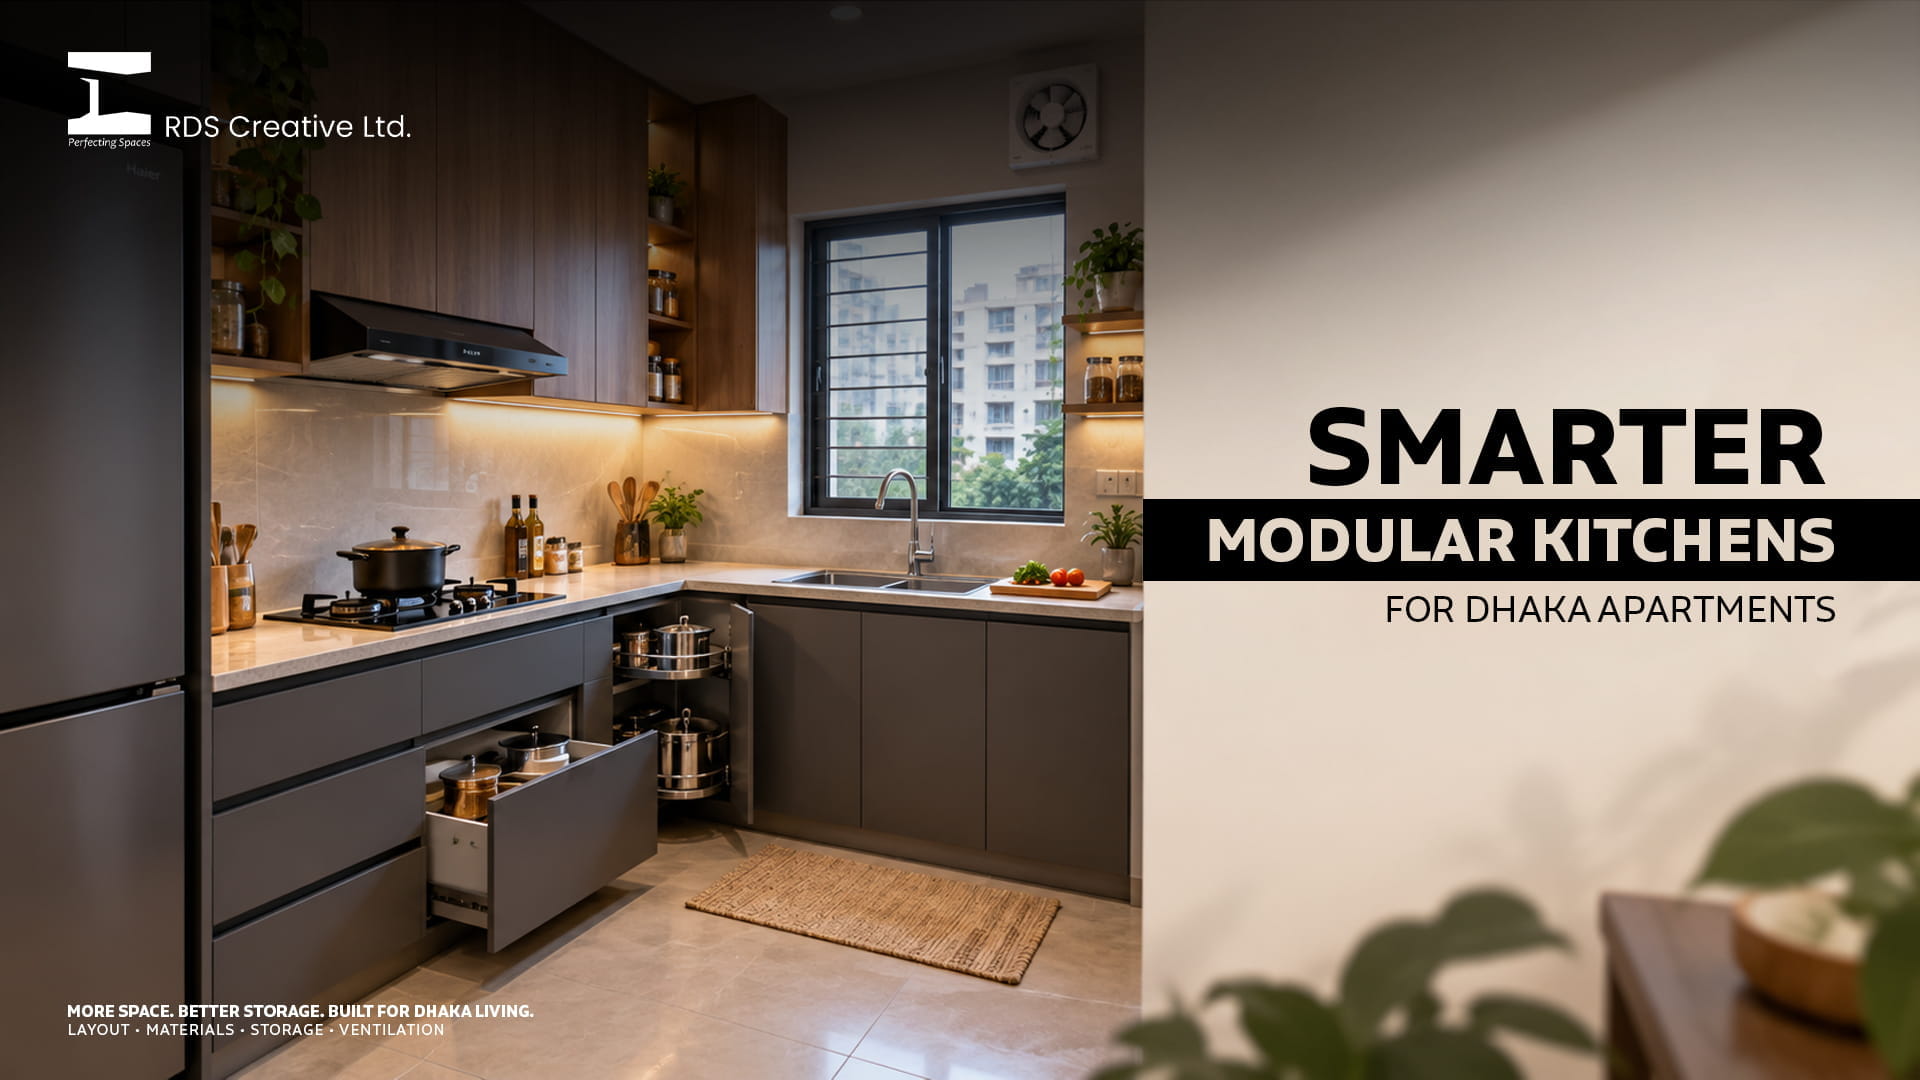
Stand in a typical Dhaka apartment kitchen and you’ll usually spot the same three complaints within the first minute: not enough counter space to prep a full meal, a corner cabinet nobody can reach without kneeling on the floor, and cabinet doors that have already started swelling from last year’s monsoon. None of that is really about “bad taste” – it’s about kitchens designed without accounting for how small, humid, and heavily used a Dhaka kitchen actually is. A modular kitchen design fixes this differently than a traditional built-in one. Instead of custom-building cabinetry piece by piece on-site, we design using pre-engineered modules – cabinets, drawers, and storage units – that snap into a layout built around your space and your cooking habits, not a generic template.
This guide walks through the real decisions we help clients navigate every day: which layout fits a kitchen’s shape, which materials actually survive Dhaka’s humidity, and which storage accessories are worth the investment versus which ones just look good in a showroom.
Quick Self-Check: What We Ask Before Recommending a Layout
Before we recommend any layout to a client, we start with three questions — they shape almost every decision that follows:
- Is the kitchen longer than it is wide, or roughly square?
- Is there a window or exhaust point on more than one wall, or just one?
- Do more than two people regularly cook or move through the kitchen at once?
Keep these in mind while reading the layout comparison next – the “best” modular kitchen layout genuinely depends on these answers, not on what looks best in photos.
1. Choose a Layout That Matches Your Kitchen’s Shape
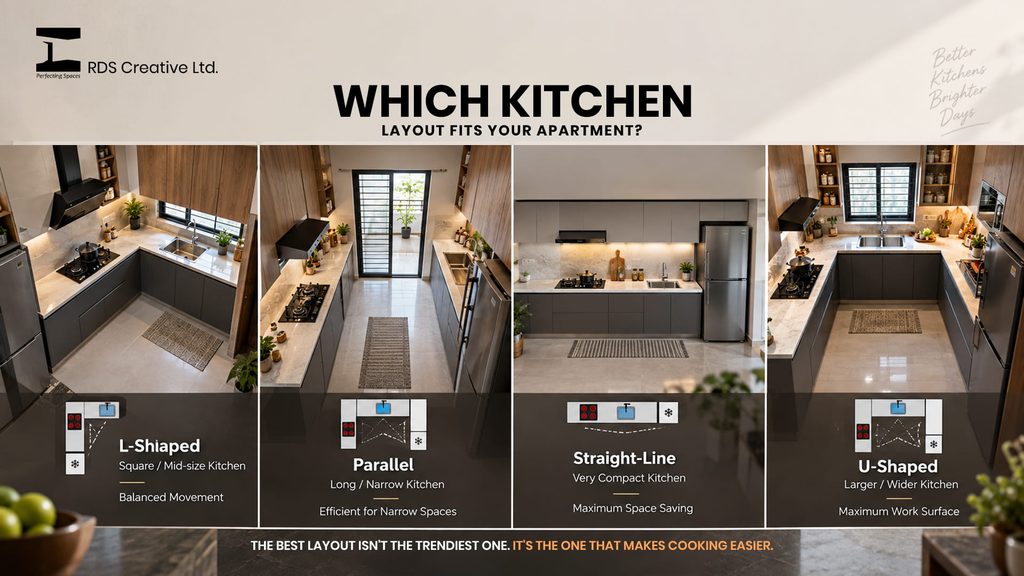
Here’s how the four most common modular layouts stack up for a typical Dhaka apartment:
| Layout | Best For | Watch Out For |
| L-Shaped | Square or near-square kitchens; most common in mid-size Dhaka flats | Corner cabinet can become dead space without a carousel unit |
| Parallel (Galley) | Long, narrow kitchens with two facing walls | Needs at least 4 feet of walkway width to avoid feeling cramped with two people cooking |
| Straight-Line | Studio units or very compact kitchens (under 6×8 ft) | Limited counter space — plan vertical storage aggressively |
| U-Shaped | Larger kitchens, or open-plan kitchens with an island option | Rare in standard Dhaka apartments; usually needs 8+ ft width |
Pro tip: Before finalizing any layout, we always map the kitchen’s “work triangle” — the walking distance between stove, sink, and refrigerator. Once that triangle adds up to more than roughly 26 feet total, it starts to show up in daily use – extra steps, more fatigue, less efficient cooking.
We can walk through the exact floor plan with you – see our Modular Kitchen Design services for layouts we’ve delivered across Dhaka apartments of every size.
2. Prioritize Humidity- and Heat-Resistant Materials
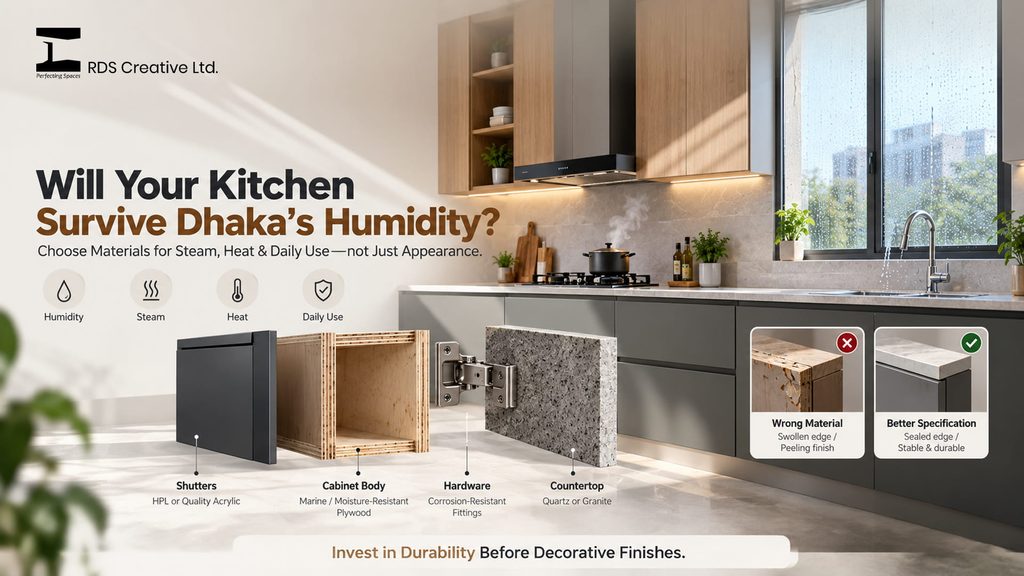
This is the one category where cutting corners shows up fastest – often within a single monsoon season. Here’s what actually holds up versus what doesn’t:
| Material Choice | How It Performs in Dhaka’s Climate |
| Marine plywood (cabinet carcass) | Strong resistance to swelling from steam and humidity — worth the upgrade over standard plywood |
| Standard commercial plywood | Prone to swelling and delamination within 1-2 years near sinks and stoves |
| Acrylic or HPL shutters | Handle daily heat and moisture exposure well; acrylic also resists fading |
| Basic laminate shutters | Can peel or bubble at the edges faster under constant steam exposure |
| Quartz or granite countertops | Excellent heat and stain resistance for daily cooking |
| Untreated metal hardware | Rusts noticeably faster in Dhaka’s humidity — insist on stainless steel or powder-coated fittings |
For more technical background on how humidity affects building materials over time, the Whole Building Design Guide’s resource on moisture management strategies is a solid reference point.
3. Maximize Storage With Smart Modular Accessories
Not every trending kitchen accessory earns its space. Based on what we’ve installed and followed up on across Dhaka apartments, here’s an honest breakdown of what genuinely gets used versus what tends to sit idle:
Worth the investment:
- Corner carousel units (Lazy Susans) – solves the single most common wasted-space complaint in L-shaped kitchens
- Pull-out pantry units – keeps spices and dry goods visible and accessible instead of buried in a deep cabinet
- Drawer-based cutlery organizers – genuinely used daily, unlike many decorative inserts
Often overrated for small kitchens:
- Oversized appliance garages that eat significant counter space for occasional-use gadgets
- Deep, single-shelf base cabinets without pull-out mechanisms – items just get lost at the back
We’ve outlined the accessory combinations we most often recommend for Dhaka-sized kitchens on our Kitchen Storage Solutions page.
4. Plan for Proper Ventilation From the Start
Bangladeshi cooking – heavy on oil, spice, and frying – generates far more heat and smoke than a standard exhaust fan is designed to handle. This is one of the most commonly skipped planning steps, and one of the most regretted afterward.
Before we finalize any kitchen design, we confirm:
- Is the chimney or exhaust hood sized correctly for the stove’s BTU output not just “whatever fits the space above it”?
- Is there a secondary airflow point (window or exhaust fan) beyond the main hood?
- Is the backsplash directly behind the stove heat-resistant, not just decorative tile?
- Has the ducting route for the chimney been confirmed against the building’s structure- not assumed?
Skipping any one of these checklist items is a common reason kitchens end up smelling of last night’s fish curry for days afterward.
5. Incorporate a Functional, Not Just Decorative, Backsplash
The area directly behind your stove and sink absorbs more daily abuse than almost any other surface in your home. A few honest comparisons:
- Ceramic/porcelain tile – easiest to clean, most budget-flexible, wide design range
- Glass panel backsplash – sleeker, modern look, but shows water spots more visibly and needs more frequent wiping
- Stainless steel panel (behind the stove specifically) – best heat performance, more industrial look — often mixed with tile elsewhere
Most Dhaka kitchens we’ve worked on end up mixing two of these – tile for the sink area, steel or heat-rated tile directly behind the stove.
6. Design for Compact Appliances and Built-In Integration
The appliance-placement mistake we see most often: buying appliances after the cabinetry is finalized, then forcing awkward gaps or exposed wiring to make them fit.
We plan these into the layout from day one:
- Refrigerator alcove – even a rough width allowance prevents a mismatched gap later
- Built-in microwave/oven niche at eye level, not floor level
- A dedicated, ventilated spot for a water purifier – a surprisingly common afterthought
- If a washing machine will share the kitchen space, plumbing and splash protection need to be planned upfront, not retrofitted
See real examples on our Built-In Appliance Integration page.
7. Balance Aesthetics With Easy Maintenance
A kitchen that looks stunning on day one but shows every fingerprint by week two isn’t actually well designed for daily life. Here’s what we prioritize:
- Matte finishes hide daily smudges far better than high-gloss – especially on lower cabinets at hand height
- Mid-tone countertops (not pure white, not jet black) hide daily wear and water spots best
- Handle-less, push-to-open cabinets reduce grease buildup around handles – a small detail with a noticeably longer-lasting look
Frequently Asked Questions
How long does a modular kitchen installation typically take in a Dhaka apartment? Timelines vary based on layout complexity and material availability, but most Dhaka apartment kitchens are completed within a few weeks once the design is finalized and materials are on-site.
Can a modular kitchen be installed without breaking existing walls or tiles? In many cases, yes we design modular kitchens to work within the existing plumbing and electrical points wherever possible, though some adjustment is common when the layout changes significantly.
Is marine plywood really necessary, or is it just an upsell? For any surface near a sink, stove, or exposed to regular steam, marine or moisture-resistant plywood makes a genuine long-term difference in Dhaka’s climate it’s one of the few upgrades worth prioritizing over cosmetic choices.
What’s the biggest mistake homeowners make when planning a modular kitchen? Finalizing the cabinet layout before confirming appliance sizes and ventilation needs this almost always leads to awkward gaps or compromises later in the project.
Designing a Kitchen That Works as Hard as You Do
A well-designed modular kitchen isn’t about a polished look in a render it’s about a space that holds up to real, daily Bangladeshi cooking, humidity, and the number of people actually moving through it. Get the layout, materials, and ventilation right from day one, and the aesthetics will follow naturally.
Related Posts